
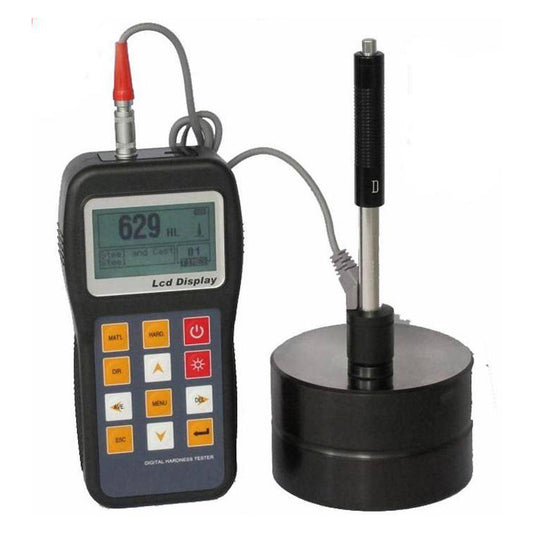
KH180 Portable Leeb Hardness Tester with 360° Testing & 600-Group Memory

Regular price $298.00
Ask a Question

Add your personalization

Add your name, note or upload your customized idea image to personalise your item. Custom items cannot be returned or exchanged.

🔒 Secure Checkout
🛡 SSL Encrypted Payment
💳 PayPal Accepted
↩ 30-Day Return Policy

Estimate delivery times: 7-10 days (International).

Return within 30 days of purchase. Duties & taxes are non-refundable.

  • Available: instock
KH180 Portable Leeb Hardness Tester with 360° Testing & 600-Group Memory
Regular price $298.00

KH180 Portable Hardness Tester

 
TECHNICAL DATA  
Measuring Materials Steel and cast steel, alloy tool steel, stainless steel, gray cast iron, nodular cast iron, cast aluminum alloy, copper zinc alloys (brass), copper and tin alloy, copper (bronze), forged steel
Measuring Range HLD(170~960), HRC(17.9~69.5), HB(19~683), HV(80~1042), HS(30.6~102.6), HRA(59.1~88), HRB(13.5~101.7)
Indication Error ±6HLD (D impact device)
Measuring Direction 360°
Hardness Scale HL, HB, HRB, HRC, HRA, HV, HS
Display 128*64 digital matrix LCD
Data Memory Max 600 groups (relative to impact times 1~32 adjustable)
Power AA battery 2pcs (working time 200 hours if backlight off)
Working Temperature -20°C~55°C
Size 152x76x33mm
Weight 0.3kg
MAIN FEATURE  

*Test at any angle, even upside down;

*Has a starting value calibration function, ensure the data is applicable and accurate in different codes and standards;

*Seven impact devices are available for special application. Automatically identify the type of impact devices;

*User calibration function;

*Battery information indicates the rest capacity of the battery and the charge status;

*Has the function of automatic alarm. Pre-set tolerance limit, beyond the range has automatic alarm, especially suitable for batch testing;

*Menu operation, information rich, intuitive, the realization of arbitrary switching material and hardness of system's key type, simple and convenient;

*Excellent after-sale service system for high quality products-two years warranty and all life maintenance. Easy to operate;

*Narrow space also available to use;

*Support OEM Service;

*High price performance.

STANDARD DELIVERY  
ITEM QTY
KH180 Host 1 PC
Standard D Impact Device 1 PC
Standard Calibration Block 1 PC
Standard Support Ring 1 PC
Brush 1 PC
USB Cable 1 PC
PC Software 1 PC
User Manual 1 PC
Instrument Case 1 PC
Warranty 2 Years
RELATED OPTIONAL ITEMS  
Type of Impact Device DC(D)/DL D+15 C G E
Impacting energy

Mass of impact body
11mJ

5.5g/7.2g
11mJ

7.8g
2.7mJ

3.0g
90mJ

20.0g
11mJ

5.5g
Test tip hardness:

Dia. Test tip:

Material of test tip:
1600HV

3mm

Tungsten carbide
1600HV

3mm

Tungsten carbide
1600HV

3mm

Tungsten carbide
1600HV

5mm

Tungsten carbide
5000HV

3mm

synthetic diamond
Impact device diameter:

Impact device length:

Impact device weight:
20mm

86(147)/75mm

50g
20mm

162mm

80g
20mm

141mm

75g
30mm

254mm

250g
20mm

155mm

80g
Max. hardness of sample 940HV 940HV 1000HV 650HB 1200HV
Mean roughness value of sample surface Ra: 1.6μm 1.6μm 0.4μm 6.3μm 1.6μm
Min. weight of sample:

Measure directly with stand
Need coupling tightly
>5kg

2~5kg

0.05~2kg
>5kg

2~5kg

0.05~2kg
>1.5kg

0.5~1.5kg

0.02~0.5kg
>15kg

5~15kg

0.5~5kg
>5kg

2~5kg

0.05~2kg
Min. thickness of sample Coupling tightly:
Min. layer thickness for surface hardening:
5mm

≥0.8mm
5mm

≥0.8mm
1mm

≥0.2mm
10mm

≥1.2mm
5mm

≥0.8mm
Size of tip indentation

Hardness 300HV
Indentation diameter:
Depth of indentation:
0.54mm

24μm
0.54mm

24μm
0.38mm

12μm
1.03mm

53μm
0.54mm

24μm
Hardness 600HV
Indentation diameter:

Depth of indentation
0.54mm

17μm
0.54mm

17μm
0.32mm

8μm
0.90mm

41μm
0.54mm

17μm
Hardness 800HV
Indentation diameter:

Depth of indentation
0.35mm

10μm
0.35mm

10μm
0.35mm

7μm
--

--
0.35mm

10μm
Application DC type used to measuring hole or inside face of cylinder,

DL type used to measuring elongated narrow slot or hole,

D type for routine measurements.
Suitable for measuring surface of the trench or concave. Suitable for measuring thin workpiece and harden surface. Suitable for heavy or rough castings and forgings. Suitable high hardness material.


Standard Hardness Calibration Block

With high accuracy standard hardness value, use for calibration of leeb hardness tester.


Support Ring for Hardness Tester

Suitable for difference measure situation, 12 pcs/ set


Connecting Cable for Hardness Tester and Probe


Mini Thermal Printer

External printer, connect by USB interface, suitable for Kairda models.


Thermal Printing Paper

Suitable for mini thermal printer and Kaidas’s tester with built-in printer

Packing: 10pcs/bag

For all orders exceeding a value of 100USD shipping is offered for free.

Returns will be accepted for up to 10 days of Customer’s receipt or tracking number on unworn items. You, as a Customer, are obliged to inform us via email before you return the item.

Otherwise, standard shipping charges apply. Check out our delivery Terms & Conditions for more details.

Returns will be accepted for up to 10 days of Customer’s receipt or tracking number on unworn items. You, as a Customer, are obliged to inform us via email before you return the item, only in the case of:

– Received the wrong item.
– Item arrived not as expected (ie. damaged packaging).
– Item had defects.
– Over delivery time.
– The shipper does not allow the goods to be inspected before payment.

The returned product(s) must be in the original packaging, safety wrapped, undamaged and unworn. This means that the item(s) must be safely packed in a carton box for protection during transport, possibly the same carton used to ship to you as a customer.

Recently Viewed

Don't forget! The products that you viewed. Add it to cart now.

People Also Bought

Here’s some of our most similar products people are buying. Click to discover trending style.