
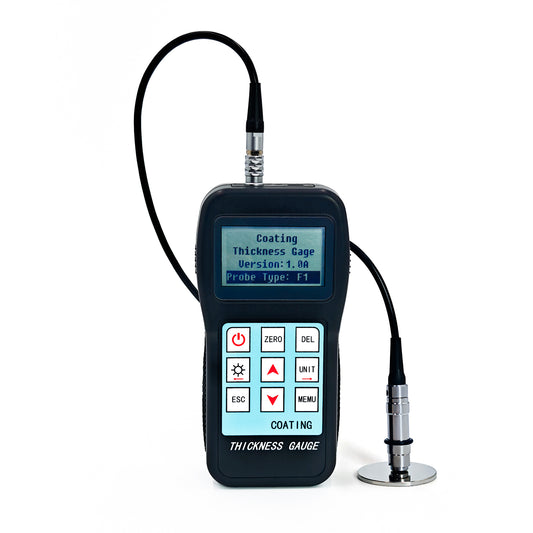
Coating Thickness Gauge
This coating thickness gauge is a portable measuring instrument that measures the thickness of coatings, it is scan fast, highly accurate, nondestructive.
Application: the coating thickness gauge applied to a variety of measurement filed, widely used in testing fields such as manufacturing, metal processing industry, chemical industry, and commodity inspection. It is an essential instrument for material protection professionals, for coating thickness measuring of electroplating layer, paint layer, fire protection layer, anticorrosion layer, enamel layer, aluminum tile, copper tile, pasteurized alloy tile, phosphorization layer, paper thickness measurement, etc.
This coating thickness gauge measures non-magnetic coating layers covered on magnetic substrate. Such as: non-magnetic (aluminum, chrome, copper, enamel, paint) covered on magnetic substrate (steel, alloy and magnetic stainless steel), also for insulating non-conductive coatings layers covered on non magnetic substrate . Such as: (enamel, rubber, paint, plastic) covered on conductive substrate (aluminum, brass, zinc and nonmagnetic stainless steel)
Practical information show on display
| No. |
Name |
On Display |
|
| 1 |
Test method |
nFe |
Eddy method (for N probe) |
|
|
Fe |
Magnetic method ( for F probe) |
| 2 |
Exceeding |
▲▼ |
Exceeding the limit |
| 3 |
Test result |
0.0-99.9 |
|
|
|
100-1250μm |
|
| 4 |
Measuring Mode |
Single |
single measuring mode |
|
|
Contin. |
continuing measuring mode |
| 5 |
Storage |
00-100 |
100 measurements for each file |
| 6 |
File name |
00-05 |
Total 6 file |
| 7 |
Unit |
μm mil |
|
|
|
mm inch |
|
| 8 |
Battery indicator |
|
|
| Measuring Range |
Standard 0~1250μm (option probe F10 Max 10000μm) |
| Resolution |
0.1μm/1μm |
| Working Principle |
Magnetic & Eddy |
| Substrate |
FE / NFe base, depends on probes |
| Accuracy |
± (2%H+1)μm Note: H is thickness reading |
| Measuring condition |
Smallest Measuring Diameter
for F1 probe: Φ7mm. for N1 probe:φ5mm
Smallest radius of curvature
F1: for convex surface: 1.5mm
N1: for convex surface: 3mm
Smallest thickness of Base
for F1 probe : 0.5mm. for N1 probe: 0.3mm |
| Display |
128x64 LCD with backlight |
| Memory |
600 values |
| Unit Switch |
Metric (μm) Imperial (mil) |
| Working Temperature |
Operation Temp. :-10°C~50°C Storage Temp. :-30°C-70°C |
| humidity |
20%~90%RH |
| Power |
AA battery 2pcs (Non-aviation transport) |
| Size |
154x77x32mm |
| Weight |
340g |
| Standard Probe |
F1 probe or N1 probe for selection |
- Two thickness measurement methods: magnetic and eddy current
- A variety of probes can be used (F1, F1/90°N1, F10);
- Two measuring modes are available: continuing measuring mode(CONTINUE)and single measuring mode(SINGLE)
- (Optional) The Bluetooth module can be embed for wireless connection with a printer and wireless transfer via Bluetooth adaptor.
- One-click data sending function to send measurement results to statistical software or EXECL by Bluetooth adaptor. (optional)
- Five statistic values:mean value(MEAN), max. value(MAX), min. value(MIN), numbers of measuring(NO.), standard deviation(S.DEV)
- Two methods can be used to calibrate the gauge, and the system error of the probe can be corrected by use of basic calibrating method
- Deletion function: delete the single questionable data occurring in measuring, as well as all of the data in memory area to perform the new measuring
- Limits can be set: automatic alarm for measured values exceeding the limits;
- With battery indicator
- Buzzing Indication in the course of operation
- With the function of error warning, error warning can be carried out through display or buzzing
- Two shut down modes are available: manual shut down mode and automatic shut down mode
| ITEM |
QTY |
| Main Unit |
1 PC |
| F1 probe |
1 PC (or change to N1 probe instead) |
| Standard Calibration Piece (5 pcs) |
1 SET |
| Substrate |
1 PC (Fe or NFe according to probe) |
| User Manual |
1 PC |
| Instrument Case |
1 PC |
| Warranty |
2 Years |
|
|
F1 probe - Fe base
Measuring range: 0~1250μm Accuracy: Two-point calibration (μm): ±((1-3)%H+1) F1 probe measures for Non-magnetic coatings over magnetic coatings. The substrate are Ferrous, the coating are Non-Ferrous or non-magnetic including insulating layer.
|
|
|
N1 probe - nFe base
Measuring range: 0~1250μm Accuracy: Two-point calibration (μm): ±((1-3)%H+1.5) N1 probe measures for Non-conductive coatings over Non-magnetic substrate. The substrate are Non-Ferrous and conductive, the coating are insulating material.
|
|
|
F1/90°probe - Fe base
Measuring range: 0~1250μm Accuracy: Two-point calibration (μm): ±((1-3)%H+1) F1/90° measures non-magnetic coating layers covered on magnetic substrate, it is for measuring the coating thickness of wall in holes.
Sample are required: Min curvature radius (mm): flat surface. Min Diameter: (7. Min thickness of substrate: 0.5mm
|
|
|
F10 probe - Fe base (Large range)
Measuring range: 0~10000μm Accuracy: Two-point calibration (μm): ±((1-3)%H+10) measures non-magnetic coating layers covered on magnetic substrate Sample are required: Min curvature radius (mm): 10mm. Min Diameter: (40. Min thickness of substrate: 2mm
|
|
|
Standard coating thickness calibration pieces
Standard thickness value between 0~1250μm 5pcs/set, include metal or aluminum base (Fe or nFe)
|
|
|
Standard coating thickness calibration pieces (Large range)
Standard thickness value between 0~10000μm 5pcs/set, include include metal or aluminum base (Fe or nFe)
|