


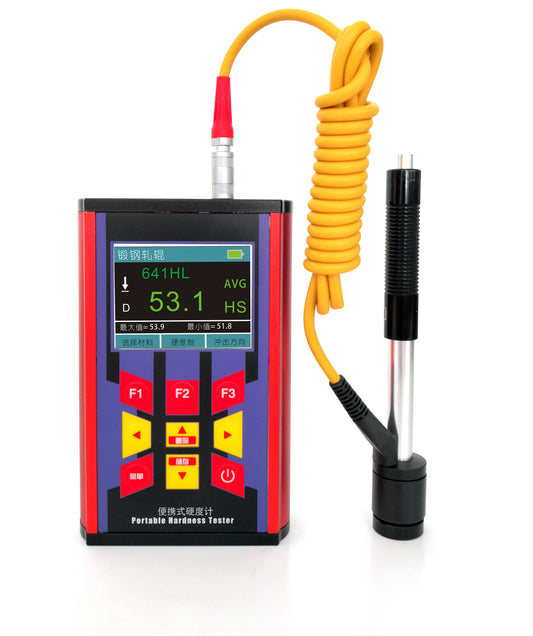
KH220 Plus Metal Case Leeb Hardness Tester with TFT Display & USB Data Export
Regular price
$369.00


This Leeb hardness tester is an innovative design testing instrument based on Leeb hardness principle, on the existing data table, the following materials added more scale.
CWT, ST material add HRA, HB . for D impact device
C. ALUM material add HV. for D impact device
C. ALUM material add HV. for C impact device
Developed user defined material, which realize special material measurement, widely expand the application range of Leeb hardness testing
Main application
The installed machinery and permanently assembled parts
Die cavity of molds
Heavy work piece
Failure analysis of pressure of steam generator and other parts.
for work piece in confined spaces
Bearing and other parts.
for usage when original hardness testing data report are request
for metal material distinction in warehouse
for quick inspection of multiple measuring area in wide range of large work piece.
| TECHNICAL DATA |
| Measuring Range | HLD(170~960), HRC(17.9~69.5), HB(19~683), HV(80~1042), HS(30.6~102.6), HRA(59.1~88), HRB(13.5~101.7) |
| Measuring Direction | 360° |
| Hardness Scale | HL, HB, HRB, HRC, HRA, HV, HS |
| Testing result on display | HL value and the corresponding value of selected hardness scale. |
| Measuring Materials | Steel and cast steel, alloy tool steel, stainless steel, gray cast iron, nodular cast iron, cast aluminum alloy, copper zinc alloys (brass), copper and tin alloy, copper (bronze), forged steel. added 3 materials for the roller hardness tester(optional): cast steel roller, forged steel roller, cast iron roller |
| User defined material | 5 kind. With setting guide |
| Display | 320x240 true color TFT screen |
| Indication Error | ±6HLD (D impact device) |
| To identify probe | automatically, or by manual. |
| Data Memory | Max 600 groups (relative to impact times 1~32 adjustable) |
| Power supply | Rechargeable li-battery, 3.7v |
| charger | 5V/1000mA, charging time 2.5~4.5 |
| Communication port | USB2.0 |
| Size | 130x83x32mm |
| Weight | 0.6kg |
| Working Condition | working temperature: -20°C~55°C storage temperature: -20°C~75°C relative humidity: ≤90% The surrounding environment requires no vibration, no strong magnetic field, no corrosive medium and no serious dust |
| MAIN FEATURE |
This hardness tester can test many kinds of metal materials with high precision.Accord with standard JB/T 9378-2001 in [Technical conditions of Leeb hardness tester].
DISPLAY shows 2 scales : the hardness scale of Leeb and the other corresponding scale.
Dedicated circuit design, probe hot plug support.
Seven impact devices are available for special application; Support plug and play. it can automatically identify impact device and can set by manual as well. No need calibration when probe changes.
Ten commonly used material of hardness scale(HL, HB, HRB, HRC, HRA, HV, HS) parallel conversion.
Added 3 materials for the roller hardness tester(optional): cast steel roller, forged steel roller, cast iron roller: cast steel roller, forged steel roller, cast iron roller. it can take quick measurement for roller.
Five (1-5)user's materials can be defined for hardness testing of special materials. Theoretically, this tester tests all metal materials.
Built in lithium ion battery; up to 50 hours continuous work; with auto sleep, auto power off, power-saving features.
Adopt 320X240 true color large TFT display.
Windows menu. Support 6 language freely switch. User friendly features, easy to operate.
the Brightness of LCD allows adjustable, it improves visibility in dark environments.
Material of 'steel' is added; HB values can be read out directly when D/DC impact device is used to measure “steel” work piece.
USB port. Convenient communication with PC to exchange data and set parameter.
Large memory up to 600 group hardness data( impact times:32~1), it include: the last testing value, average value, testing date, impact direction impact times, material, hardness scale, etc
it can automatically alarm when values are out of pre-set range, which is convenient for the requirements of batch measurements.
Metal case, anti-electromagnetic interference, shock resistant.
There are remaining charge indicator, charging hint.
Features calibration function.
Software of PC can be installed according to the requirements of user, the function will be more powerful to satisfy the more strict demands of quality control and management.
Add user defined material.
| STANDARD DELIVERY |
| ITEM | QTY |
| Main unit | 1 PC |
| Standard D Impact Device | 1 PC |
| Standard Calibration Block | 1 PC |
| Standard Support Ring | 1 PC |
| Brush | 1 PC |
| USB Cable, charger | 1 PC |
| PC Software | 1 PC |
| User Manual | 1 PC |
| Instrument Case | 1 PC |
| Warranty | 2 Years |
| OPTIOANL CONFIGURATION |
hardness testing for roller, mini printer, shaped support ring
| No. | Type of impact device | hardness value of standard Leeb hardness block | Error of displayed value | Repeatability of displayed value |
| 1 | D | 760±30HLD 530±40HLD |
±6 HLD ±10 HLD |
6 HLD 10 HLD |
| 2 | DC | 760±30HLDC 530±40HLDC |
±6 HLDC ±10 HLDC |
6 HLD 10 HLD |
| 3 | DL | 878±30HLDL 736±40HLDL |
±12 HLDL | 12 HLDL |
| 4 | D+15 | 766±30HLD+15 544±40HLD+15 |
±12 HLD+15 | 12 HLD+15 |
| 5 | G | 590±40HLG 500±40HLG |
±12 HLG | 12 HLG |
| 6 | E | 725±30HLE 508±40HLE |
±12 HLE | 12 HLE |
| 7 | C | 822±30HLC 590±40HLC |
±12 HLC | 12 HLC |
| RELATED OPTIONAL ITEMS |
| Type of Impact Device | DC(D)/DL | D+15 | C | G | E |
| Impacting energy Mass of impact body |
11mJ 5.5g/7.2g |
11mJ 7.8g |
2.7mJ 3.0g |
90mJ 20.0g |
11mJ 5.5g |
| Test tip hardness: Dia. Test tip: Material of test tip: |
1600HV 3mm Tungsten carbide |
1600HV 3mm Tungsten carbide |
1600HV 3mm Tungsten carbide |
1600HV 5mm Tungsten carbide |
5000HV 3mm synthetic diamond |
| Impact device diameter: Impact device length: Impact device weight: |
20mm 86(147)/205mm 50g |
20mm 162mm 80g |
20mm 141mm 75g |
30mm 254mm 250g |
20mm 155mm 80g |
| Max. hardness of sample | 940HV | 940HV | 1000HV | 650HB | 1200HV |
| Mean roughness value of sample surface Ra: | 1.6μm | 1.6μm | 0.4μm | 6.3μm | 1.6μm |
| Min. weight of sample: Measure directly with stand Need coupling tightly |
>5kg 2~5kg 0.05~2kg |
>5kg 2~5kg 0.05~2kg |
>1.5kg 0.5~1.5kg 0.02~0.5kg |
>15kg 5~15kg 0.5~5kg |
>5kg 2~5kg 0.05~2kg |
| Min. thickness of sample Coupling tightly: Min. layer thickness for surface hardening: |
5mm ≥0.8mm |
5mm ≥0.8mm |
1mm ≥0.2mm |
10mm ≥1.2mm |
5mm ≥0.8mm |
| Size of tip indentation Hardness 300HV Indentation diameter: Depth of indentation: |
0.54mm 24μm |
0.54mm 24μm |
0.38mm 12μm |
1.03mm 53μm |
0.54mm 24μm |
| Hardness 600HV Indentation diameter: Depth of indentation |
0.54mm 17μm |
0.54mm 17μm |
0.32mm 8μm |
0.90mm 41μm |
0.54mm 17μm |
| Hardness 800HV Indentation diameter: Depth of indentation |
0.35mm 10μm |
0.35mm 10μm |
0.35mm 7μm |
-- -- |
0.35mm 10μm |
| Application | DC type used to measuring hole or inside face of cylinder, DL type used to measuring elongated narrow slot or hole, D type for routine measurements. |
Suitable for measuring surface of the trench or concave. | Suitable for measuring thin workpiece and harden surface. | Suitable for heavy or rough castings and forgings. | Suitable high hardness material. |


|
Standard Hardness Calibration Block With high accuracy standard hardness value, use for calibration of leeb hardness tester. |

|
Support Ring for Hardness Tester Suitable for difference measure situation, 12 pcs/ set |

|
Connecting Cable for Hardness Tester and Probe
|

|
Mini Thermal Printer External printer, connect by USB interface, suitable for Kairda models. |

|
Thermal Printing Paper Suitable for mini thermal printer and Kaidas’s tester with built-in printer |
For all orders exceeding a value of 100USD shipping is offered for free.
Returns will be accepted for up to 10 days of Customer’s receipt or tracking number on unworn items. You, as a Customer, are obliged to inform us via email before you return the item.
Otherwise, standard shipping charges apply. Check out our delivery Terms & Conditions for more details.
Returns will be accepted for up to 10 days of Customer’s receipt or tracking number on unworn items. You, as a Customer, are obliged to inform us via email before you return the item, only in the case of:
– Received the wrong item.
– Item arrived not as expected (ie. damaged packaging).
– Item had defects.
– Over delivery time.
– The shipper does not allow the goods to be inspected before payment.
The returned product(s) must be in the original packaging, safety wrapped, undamaged and unworn. This means that the item(s) must be safely packed in a carton box for protection during transport, possibly the same carton used to ship to you as a customer.
Don't forget! The products that you viewed. Add it to cart now.
Here’s some of our most similar products people are buying. Click to discover trending style.