


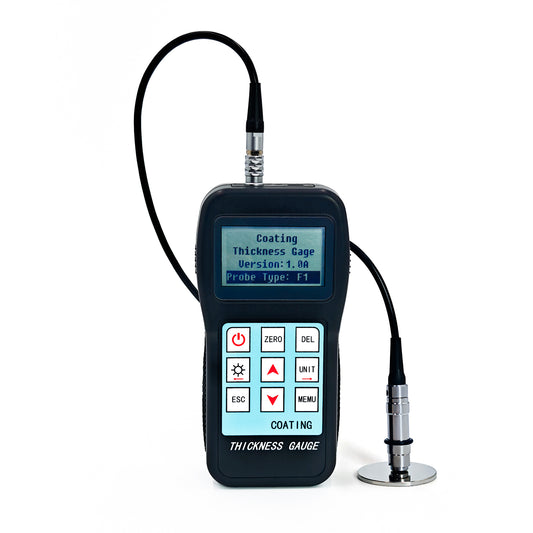
KCT301 Digital Coating Thickness Gauge with Bluetooth Data Transfer
Regular price
$299.00

This coating thickness gauge is a portable measuring instrument that measures the thickness of coatings, it is scan fast, highly accurate, nondestructive.
Application: the coating thickness gauge applied to a variety of measurement filed, widely used in testing fields such as manufacturing, metal processing industry, chemical industry, and commodity inspection. It is an essential instrument for material protection professionals, for coating thickness measuring of electroplating layer, paint layer, fire protection layer, anticorrosion layer, enamel layer, aluminum tile, copper tile, pasteurized alloy tile, phosphorization layer, paper thickness measurement, etc.
This coating thickness gauge measures non-magnetic coating layers covered on magnetic substrate. Such as: non-magnetic (aluminum, chrome, copper, enamel, paint) covered on magnetic substrate (steel, alloy and magnetic stainless steel), also for insulating non-conductive coatings layers covered on non magnetic substrate . Such as: (enamel, rubber, paint, plastic) covered on conductive substrate (aluminum, brass, zinc and nonmagnetic stainless steel)
Practical information show on display
| No. | Name | On Display | |
| 1 | Test method | nFe | Eddy method (for N probe) |
| Fe | Magnetic method ( for F probe) | ||
| 2 | Exceeding | ▲▼ | Exceeding the limit |
| 3 | Test result | 0.0-99.9 | |
| 100-1250μm | |||
| 4 | Measuring Mode | Single | single measuring mode |
| Contin. | continuing measuring mode | ||
| 5 | Storage | 00-100 | 100 measurements for each file |
| 6 | File name | 00-05 | Total 6 file |
| 7 | Unit | μm mil | |
| mm inch | |||
| 8 | Battery indicator |
| TECHNICAL DATA |
| Measuring Range | Standard 0~1250μm (option probe F10 Max 10000μm) |
| Resolution | 0.1μm/1μm |
| Working Principle | Magnetic & Eddy |
| Substrate | FE / NFe base, depends on probes |
| Accuracy | ± (2%H+1)μm Note: H is thickness reading |
| Measuring condition | Smallest Measuring Diameter for F1 probe: Φ7mm. for N1 probe:φ5mm Smallest radius of curvature F1: for convex surface: 1.5mm N1: for convex surface: 3mm Smallest thickness of Base for F1 probe : 0.5mm. for N1 probe: 0.3mm |
| Display | 128x64 LCD with backlight |
| Memory | 600 values |
| Unit Switch | Metric (μm) Imperial (mil) |
| Working Temperature | Operation Temp. :-10°C~50°C Storage Temp. :-30°C-70°C |
| humidity | 20%~90%RH |
| Power | AA battery 2pcs (Non-aviation transport) |
| Size | 154x77x32mm |
| Weight | 340g |
| Standard Probe | F1 probe or N1 probe for selection |
| MAIN FEATURE |
| STANDARD DELIVERY |
| ITEM | QTY |
| Main Unit | 1 PC |
| F1 probe | 1 PC (or change to N1 probe instead) |
| Standard Calibration Piece (5 pcs) | 1 SET |
| Substrate | 1 PC (Fe or NFe according to probe) |
| User Manual | 1 PC |
| Instrument Case | 1 PC |
| Warranty | 2 Years |
| RELATED OPTIONAL ITEMS |

|
F1 probe - Fe base Measuring range: 0~1250μm Accuracy: Two-point calibration (μm): ±((1-3)%H+1) |

|
N1 probe - nFe base Measuring range: 0~1250μm Accuracy: Two-point calibration (μm): ±((1-3)%H+1.5) |

|
F1/90°probe - Fe base Measuring range: 0~1250μm Accuracy: Two-point calibration (μm): ±((1-3)%H+1) |

|
F10 probe - Fe base (Large range) Measuring range: 0~10000μm Accuracy: Two-point calibration (μm): ±((1-3)%H+10) |

|
Standard coating thickness calibration pieces Standard thickness value between 0~1250μm 5pcs/set, include metal or aluminum base (Fe or nFe) |
|
|
Standard coating thickness calibration pieces (Large range) Standard thickness value between 0~10000μm 5pcs/set, include include metal or aluminum base (Fe or nFe) |
For all orders exceeding a value of 100USD shipping is offered for free.
Returns will be accepted for up to 10 days of Customer’s receipt or tracking number on unworn items. You, as a Customer, are obliged to inform us via email before you return the item.
Otherwise, standard shipping charges apply. Check out our delivery Terms & Conditions for more details.
Returns will be accepted for up to 10 days of Customer’s receipt or tracking number on unworn items. You, as a Customer, are obliged to inform us via email before you return the item, only in the case of:
– Received the wrong item.
– Item arrived not as expected (ie. damaged packaging).
– Item had defects.
– Over delivery time.
– The shipper does not allow the goods to be inspected before payment.
The returned product(s) must be in the original packaging, safety wrapped, undamaged and unworn. This means that the item(s) must be safely packed in a carton box for protection during transport, possibly the same carton used to ship to you as a customer.
Don't forget! The products that you viewed. Add it to cart now.
Here’s some of our most similar products people are buying. Click to discover trending style.