


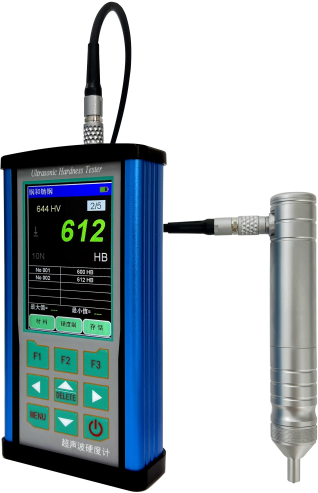
KH271 Ultrasonic Hardness Tester with IPS Color Display & Multi-Point Calibration
Regular price
$2,199.00

| Test force | Application |
| 98N | Forgings, welds and heat affected zones |
| 50N | hardened carburized layer of machining parts: camshafts, turbines, welds and heat-affected zones |
| 20N | Flanges, gear groove, stamping parts, molds, crankshafts, turbine rotors, etc. |
| 10N | Ion nitriding layer of stamping dies and forgings |
| 8N | Precision parts, reducers and bearing rotating rings |
| 3N | Coating (plating) layer: copper and chromium coating (plating) layer of cylinder (t20.04mm), coating of low pressure cylinder, hardened (t20.02mm) thin layer, polished surface |
| 1N | Thin layer, polished surface |
This ultrasonic hardness tester is an innovative design based on research on the principle of ultrasonic hardness measurement, it is using ultrasonic contact impedance method to compare and test patterns, the tester offers the calibration of probe, presents advantages of high precision, fast speed, easy operation, etc.
The hardness measurement covering most ferrous metals, non-ferrous metals and their alloys in industrial production. 3 User materials with setup guide was included.
It is applicable in measuring for hardness of flange edges, root of gear groove,stamping parts, thin plates, for surface-hardened gear grooves and it's taper parts, as well as shafts, thin-walled pipes, turbines.etc.
Features
Standard Package
Main unit, Probe (2kgf), Probe cable, 5V ac power adapter, Standard test block, Carrying case
Technical parameters
| Measurement direction | perpendicular to testing surface |
| Hardness scale | Vickers (HV), Brinell (HB), Rockwell (HRB), Rockwell (HRC), Rockwell (HRA), |
| Display Measurement | Vickers (HV) + selected hardness scale |
| Measuring materials | steel and cast steel, cast aluminum alloy, pure copper. |
| Display | 3.5-inch IPS full digital color LCD display, resolution 480×320. |
| Probe recognition | automatic recognition + manual setting, supports hot swapping |
| Data storage | maximum 600 measurement |
| Working voltage | 3.7V lithium-ion battery pack |
| Continuous working time | about 10 hours |
| Charging power supply | 5V/1000mA; |
| Communication interface | USB2.0 |
| Probe test force | 2kgf(optional , 5kgf, 10kgf) |

Table 1
| Maximum allowable relative error | Hardness of standard test block | Maximum allowable relative error of hardness tester % | ||||||
| HV1 | HV2 | HV5 | HV10 | HV0.1 | HV0.3 | HV0.8 | ||
| <250HV | 4 | 4 | 4 | 4 | 5 | 5 | 4 | |
| 250HV-500HV | 4 | 4 | 4 | 4 | 6 | 6 | 4 | |
| >500HV-800HV | 5 | 4 | 4 | 5 | 7 | 7 | 5 | |
| >800HV | 6 | 4 | 4 | 4 | 8 | 8 | 6 |
Table 2
| Maximum allowable relative repeatability | Hardness of standard test block | Maximum allowable relative repeatability of hardness tester % | ||||||
| HV1 | HV2 | HV5 | HV10 | HV0.1 | HV0.3 | HV0.8 | ||
| ≤250HV | 8 | 5 | 5 | 5 | 8 | 8 | 9 | |
| >250HV | 6 | 5 | 5 | 5 | 6 | 6 | 6 |
Table 3_Probe specification
| Probe | 1kgf manual probe | 2kgf manual probe | 5kgf manual probe |
| Accessory Type | Optional accessory | Standard accessory | Optional accessory |
| Test force | 10N | 20N | 50N |
| Diameter | 22mm | 22mm | 22mm |
| Length | 150mm | 150mm | 150mm |
| Resonant rod diameter | 2.4mm | 2.4mm | 2.4mm |
| Maximum roughness of test surface | Ra<3.2um | Ra<5um | Ra<10um |
| Minimum workpiece weight | 0.3kg | 0.3kg | 0.3kg |
| Minimum workpiece thickness | 2mm | 2mm | 2mm |
For all orders exceeding a value of 100USD shipping is offered for free.
Returns will be accepted for up to 10 days of Customer’s receipt or tracking number on unworn items. You, as a Customer, are obliged to inform us via email before you return the item.
Otherwise, standard shipping charges apply. Check out our delivery Terms & Conditions for more details.
Returns will be accepted for up to 10 days of Customer’s receipt or tracking number on unworn items. You, as a Customer, are obliged to inform us via email before you return the item, only in the case of:
– Received the wrong item.
– Item arrived not as expected (ie. damaged packaging).
– Item had defects.
– Over delivery time.
– The shipper does not allow the goods to be inspected before payment.
The returned product(s) must be in the original packaging, safety wrapped, undamaged and unworn. This means that the item(s) must be safely packed in a carton box for protection during transport, possibly the same carton used to ship to you as a customer.
Don't forget! The products that you viewed. Add it to cart now.
Here’s some of our most similar products people are buying. Click to discover trending style.