


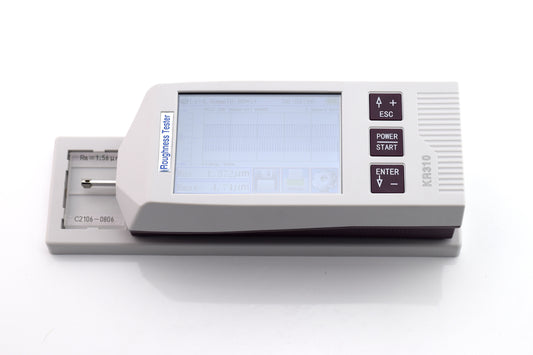
KR310 Split-Type Surface Roughness Tester with Touch Screen & Bluetooth
Regular price
$1,499.00
KR310 Surface Roughness Tester

TECHNICAL DATA
|
The Z axis (vertical) |
320µm (-160µm~160µm) , 12600μin (-6300μin~+6300μin) |
|
|
The X axis (Transverse) |
17.5mm(0.69 inch) |
|
|
Resolution |
the Z axis (vertical) |
0.002μm/±20μm, 0.004μm/±40μm 0.008μm/±80μm, 0.02μm/±160μm |
|
Parameter |
Ra Rz Rq Rt Rp Rv R3z R3y Rz(JIS) Ry Rs Rsm Rsk Rku Rmax Rc Rpc Rk Rpk Rvk Mr1 Mr2 |
|
|
standards |
ISO4287,ANSI b46.1,DIN4768,JISb601 |
|
|
Assessed Graphic |
Rmr curve, Roughness curve, Primary Profile |
|
|
Filter |
RC,PC-RC,Gauss,D-P |
|
|
The sampling length(lr) |
0.25, 0.8, 2.5mm |
|
|
Assessment length(ln) |
Ln= lr×n n=1~5 |
|
|
Sensor |
Measuring principle |
Differential Inductance |
|
Stylus tip |
Diamond, 90°/ cone angle/5μmR |
|
|
Force |
Measuring force<4mN, Skid force<400mN |
|
|
Probe head |
hard alloy, skid radius of curvature: 40mm |
|
|
Measuring speed |
lr=0.25, Vt=0.135mm/s lr=0.8, Vt=0. 5mm/s |
|
|
lr=2. 5, Vt=1mm/s Return Vt=1mm/s |
||
|
Accurate to |
0.001μm |
|
|
Tolerance |
≤±(5nm+0.1A) A=Ra standard value of precise specimen |
|
|
Residual Profile |
||
|
Repeatability |
≤3% |
|
|
Power supply |
Built-in Lithium ion battery 3200mAh, Charger :DC5V |
|
|
Outline dimension |
Main unit: 158×55×52mm drive unit: 23×27×115mm |
|
|
Weight(main unit) |
Around 380g |
|
|
Zoom of height adapter |
40mm |
|
|
working Environment |
Temperature: - 20℃ ~ 40℃ Humidity: < 90% RH |
|
|
Store and Transportation |
Temperature: - 40℃ ~ 60℃ Humidity: < 90% RH |
|
|
Optional accessory |
Magnetic Base, height gauge adapter, curved sensor, small hole sensor, deep groove sensor, pinhole sensor, Extending Rod, Right Angle Rod, mini printer, 200mm platform, 300mm marble platform, software, mobile APP |
|
R ANGE
|
Parameter |
Range |
|
Ra Rq |
0.005μm ~ 32μm |
|
Rz R3z Ry Rt Rp Rm |
0.02μm ~ 320μm |
|
RSk |
0 ~ 100% |
|
RS RSm |
0.02-1000μm |
|
tp |
0 ~ 100% |
A PPLICATION
Surface Roughness Tester KR310 is a high accuracy instrument for measuring surface roughness. It can be used on variety of machining parts and operates on various surfaces, not only flat but also outer cone, outer cylinder, curved, pinholes, grooves, recesses grooves and axle etc.
The KR310 allows surface roughness measurement both on metal and non-metal workpieces. especially for measurement on large and heavy workpiece, assembly line, on site. It is suitable for machining and manufacturing, quality control, inspection departments.
The KR310 is a Non Destructive Testing instrument, damage won’t caused to testing piece.
MAIN FEATURE
Mechatronics and ergonomics design, small size, light weight, easy to operation
The stylus drive unit can be stored within the main unit for standard measurement, or separated from the display unit by using the supplied cable which allows more flexible measurement in any orientation. The driver can be separated and reattached in one simple step
3.5 inches color graphic LCD touch screen, WYSIWYG, it includes a backlight for visibility in dark environments
It displays all parameter and graphic
The KR310 can be operated using the buttons or the touch screen
Measurement range up to 320μm
Large internal memory: 100 item of raw data and curves can be stored
The KR310 provides Bluetooth Capability , support wireless connection with printer
Built-in lithium-ion rechargeable battery and controlling circuit, high capacity, no memory effect
There is remaining charge indicator, charging hint
It works over 50 hours while fully charged.
Language: Chinese and English
DSP chip control and data processing, high speed, low power consumption
Real-time clock setting and display for easy data recording and storage
With auto sleep, auto power off, power-saving features
Reliable circuit and software design to preventing the motor stuck
All parameters or any of the parameters which set by users can be printed
Click here to download the KR310 User Manual
STANDARD DELIVERY
|
ITEM |
QTY |
|
Host |
1 PC |
|
Sensor (non warranty parts) |
1 PC groove sensor KS130 |
|
Height adapter |
1 Set |
|
Calibration block |
1 PC |
|
Bracket for Calibration Block |
1 PC |
|
Extension cable |
1 PC length: 1m |
|
Touch pen |
1 PC |
|
Power Charger & USB Cable |
1 PC |
|
User manual |
1 PC |
|
Instrument case |
1 PC |
|
Warranty |
2 Years |
RELATED OPTIONAL ITEMS
For all orders exceeding a value of 100USD shipping is offered for free.
Returns will be accepted for up to 10 days of Customer’s receipt or tracking number on unworn items. You, as a Customer, are obliged to inform us via email before you return the item.
Otherwise, standard shipping charges apply. Check out our delivery Terms & Conditions for more details.
Returns will be accepted for up to 10 days of Customer’s receipt or tracking number on unworn items. You, as a Customer, are obliged to inform us via email before you return the item, only in the case of:
– Received the wrong item.
– Item arrived not as expected (ie. damaged packaging).
– Item had defects.
– Over delivery time.
– The shipper does not allow the goods to be inspected before payment.
The returned product(s) must be in the original packaging, safety wrapped, undamaged and unworn. This means that the item(s) must be safely packed in a carton box for protection during transport, possibly the same carton used to ship to you as a customer.
Don't forget! The products that you viewed. Add it to cart now.
Here’s some of our most similar products people are buying. Click to discover trending style.


