


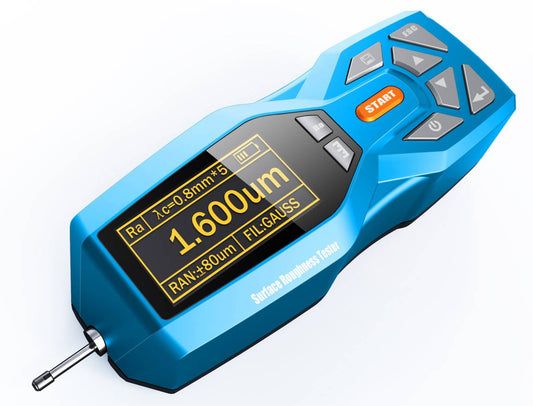
KR220 Portable Surface Roughness Tester with OLED Display & 20 Roughness Parameters
Regular price
$859.00
Check surface finish where the work happens. The KR220 brings 20 roughness parameters, a clear OLED waveform display and on-device data storage into a compact handheld instrument. Use it to review a machined surface, compare readings and keep measurements ready for later reference.

KR220 main unit, KS100 standard sensor, standard calibration block and bracket, adjustable support, charger, USB cable, PC software, user manual and instrument case. The listed warranty is 2 years.
For a recessed feature or curved part, optional extension rods, specialty sensors and measuring platforms can help match the setup to the surface. These accessories and the mini printer are not included in the standard package.
For all orders exceeding a value of 100USD shipping is offered for free.
Returns will be accepted for up to 10 days of Customer’s receipt or tracking number on unworn items. You, as a Customer, are obliged to inform us via email before you return the item.
Otherwise, standard shipping charges apply. Check out our delivery Terms & Conditions for more details.
Returns will be accepted for up to 10 days of Customer’s receipt or tracking number on unworn items. You, as a Customer, are obliged to inform us via email before you return the item, only in the case of:
– Received the wrong item.
– Item arrived not as expected (ie. damaged packaging).
– Item had defects.
– Over delivery time.
– The shipper does not allow the goods to be inspected before payment.
The returned product(s) must be in the original packaging, safety wrapped, undamaged and unworn. This means that the item(s) must be safely packed in a carton box for protection during transport, possibly the same carton used to ship to you as a customer.
Don't forget! The products that you viewed. Add it to cart now.
Here’s some of our most similar products people are buying. Click to discover trending style.