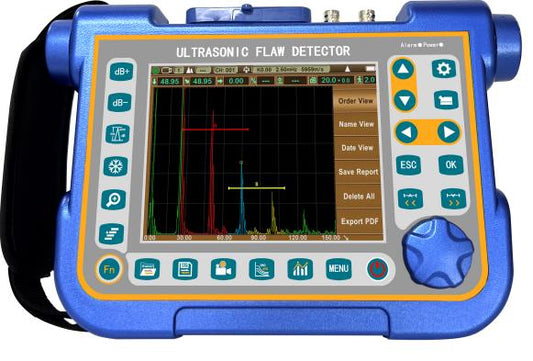


Leeb Hardness Tester vs Ultrasonic Hardness Tester What's the Difference and Which One Do You Need?
TL;DR and Quick Recommendation
|
TL;DR |
|
A Leeb hardness tester measures the rebound velocity of an impact body striking the surface, reporting Leeb hardness (HL). It is fast and forgiving on large, heavy workpieces. An ultrasonic hardness tester (UCI) presses a 136° diamond indenter on a vibrating rod into the surface and reads the frequency shift caused by the contact area, giving Vickers-equivalent hardness. Rule of thumb: Leeb for heavy and thick, UCI for thin, small, and surface-hardened parts. Many labs keep one of each. |
Quick recommendation:
● Leeb — heavy or rough components, high-volume screening, on-site inspection of castings, forgings, pressure vessels, and machine frames.
● Ultrasonic (UCI) — thin sheets, small or lightweight parts, surface-hardened layers, gear teeth, and confined spaces where mass and thickness are limited.
● Both — a mixed workload, because the two methods cover each other's blind spots.
1. How a Leeb Hardness Tester Works
The Leeb method (rebound hardness) is defined in ASTM A956 and ISO 16859. A spring-loaded impact body containing a tungsten carbide ball is fired against the test surface. An induction coil measures the impact velocity (vI) and the rebound velocity (vR), and the instrument calculates HL = (vR / vI) × 1000.
The harder the material, the less plastic deformation occurs, and the faster the impact body rebounds — so a higher HL number means a harder surface. Because HL is a rebound value rather than a direct indentation measurement, the instrument converts it to HB, HRC, HRB, HV, or tensile strength using stored conversion tables (for example the ASTM A956 tables for specific steel groups).
A typical D-type probe delivers an impact energy of about 11.5 N·mm and leaves a small indentation roughly 0.3–0.5 mm across, which is why the method is considered near non-destructive but still visible on machined surfaces.
1.1 Strengths
● Very fast — one valid reading per second is common; a grid of readings on a large casting takes minutes.
● Large measurement volume — the impact body interacts with a representative volume of material, smoothing out local inhomogeneity in castings and forgings.
● Tolerant of heavy, rough workpieces — ideal where surface access is limited and the part cannot be moved to a bench.
● Broad conversion library — HL converts to most common hardness scales, so results can be compared with drawing requirements.
● Rugged and field-proven — battery-powered, sealed units designed for construction and plant sites.
1.2 Limitations
● Mass and thickness requirements — the workpiece should generally be at least 5 kg (or rigidly coupled) and thick enough (roughly over 10 mm for a D probe), otherwise the impact energy is absorbed by vibration.
● Surface preparation still matters — a ground or machined surface (typically Ra ≤ 1.6 µm) is needed; scale, paint, and coarse grinding marks bias the result.
● Direction sensitivity — gravity affects the rebound, so readings must be corrected for impact direction (downward, horizontal, upward).
● Indirect hardness scale — HL is not a direct HB/HRC measurement, and conversions are material-specific estimates.
2. How an Ultrasonic Hardness Tester (UCI) Works
The ultrasonic contact impedance method — usually called UCI — is defined in ASTM A1038 and DIN 50159. A 136° Vickers diamond indenter is mounted on the end of a metal rod excited to vibrate longitudinally at roughly 70–80 kHz.
When the indenter is pressed into the surface under a controlled test load (commonly 1–10 N, equivalent to HV1–HV10), the contact area changes the rod's resonant frequency. The frequency shift is proportional to the indentation area, so the instrument calculates Vickers hardness directly, then converts to HB, HRC, HRB, or HL.
Because the indentation is microscopic — typically only a few micrometres deep — UCI is often described as micro-indentation portable testing. It reads the surface layer rather than a large volume of material, which is exactly what you want when checking a hardened case, a nitrided layer, or a thin sheet.
2.1 Strengths
● Works on thin and small parts — sheets down to about 1–2 mm, small forgings, pins, and components far below the mass needed for a Leeb test.
● Direct Vickers measurement — HV is measured, not inferred, which suits hardened surfaces, heat-affected zones, and coating comparisons.
● Excellent for surface-hardened layers — ideal for induction-hardened shafts, nitrided parts, and case depth checks.
● Handles awkward geometry — small probe tips reach gear tooth roots, fillets, and internal bores where a Leeb probe cannot sit squarely.
● Minimal visible mark — the indentation is often invisible to the naked eye, useful on finished surfaces.
2.2 Limitations
● Strict surface finish requirement — the indenter must couple properly; typically Ra ≤ 1.6 µm and a flat, clean contact area are required.
● Shallow measurement depth — results reflect the surface layer, so decarburization, grinding burn, or plating can mislead unless the layer is removed.
● Material homogeneity matters — coarse-grained or multi-phase materials (cast iron, some austenitic and duplex steels) scatter badly.
● Slower per reading — each measurement needs a stable, perpendicular placement and a few seconds of contact; motorized probes help but add cost.
● Probe wear and calibration — diamond indenters wear over time and require periodic verification with reference blocks.
3. Side-by-Side Comparison Table
The table below summarises the practical differences that decide most purchases: what each method actually measures, the part conditions it tolerates, and how the results should be read.
Table 1. Leeb vs ultrasonic (UCI) hardness testing at a glance
|
Feature |
Leeb Hardness Tester |
Ultrasonic (UCI) Hardness Tester |
|
Measuring principle |
Rebound velocity ratio of impact body |
Frequency shift of a vibrating rod with 136° diamond |
|
Standard |
ASTM A956, ISO 16859, DIN 50156 |
ASTM A1038, DIN 50159 |
|
Native hardness value |
HL (Leeb), converted to HB/HRC/HV |
HV (Vickers), converted to HB/HRC/HL |
|
Minimum mass |
~5 kg, or rigidly coupled |
No practical minimum |
|
Minimum thickness |
~10 mm (D probe) |
~1–2 mm |
|
Measurement depth |
Larger volume, bulk material |
Surface layer, a few micrometres |
|
Surface finish |
Machined or ground, Ra ≤ 1.6 µm |
Ground or polished, flat contact |
|
Indentation |
Visible (0.3–0.5 mm) |
Usually invisible |
|
Readings per minute |
30–60+ |
5–15 |
|
Best for |
Castings, forgings, heavy weldments, plant inspection |
Thin sheet, small parts, hardened cases, gear teeth |
|
Weak against |
Thin or light parts, small components |
Cast iron, coarse grain, rough surfaces |
|
Typical price |
Lower |
Higher |
4. Which One Should You Buy?
Neither instrument is universally better — each one fails where the other succeeds. Match the method to the part's mass, thickness, geometry, and heat treatment before comparing specifications.
4.1 Choose a Leeb hardness tester when
● Your workpieces are large and heavy — press frames, rolls, dies, large castings, and forgings that cannot be moved.
● You inspect on site — construction steel, pressure vessel shells, crane parts, and pipelines where portability and speed dominate.
● You need high-throughput screening — incoming inspection of bulk castings, where dozens of readings per part are required.
● Your budget is limited and the mass and thickness conditions are met — a Leeb tester delivers the most readings per dollar.
4.2 Choose an ultrasonic hardness tester when
● Parts are thin, small, or lightweight — sheet metal, fasteners, bearing races, small forgings, and stampings.
● You must verify surface hardening — induction-hardened shafts, nitrided gears, carburized parts, and heat-affected zones.
● Access is restricted — gear teeth, fillet radii, internal bores, and assembled machinery where a Leeb probe cannot be positioned.
● The surface must stay cosmetically clean — finished parts and tooling where a visible impact mark is unacceptable.
4.3 The practical combination
For a mixed workload, the sensible setup is one Leeb tester for bulk field work plus one UCI probe for thin, small, or surface-hardened parts. Because both instruments convert to the same scales (HB/HRC/HV), readings from the two methods can be reported side by side — but always verify conversions against reference blocks and state the method on the inspection report.
5. Common Questions (FAQ)
Q1: Can a Leeb tester measure thin sheet metal?
Generally no. With a D-type probe the workpiece must be heavy enough to absorb the impact; thin sheets flex and lose rebound energy, giving readings that are too low and highly scattered. Use a UCI tester, or a Leeb probe designed for thin walls with rigid backing.
Q2: Is ultrasonic hardness testing as accurate as Leeb?
For the conditions UCI is designed for — thin parts and surface layers — it is the more appropriate and more repeatable method, because it measures Vickers hardness directly. For heavy castings and forgings, Leeb is preferable because it samples a larger volume and is less affected by local microstructure.
Q3: Why can't an ultrasonic tester measure cast iron?
Cast iron's graphite flakes and coarse microstructure produce very uneven contact stiffness, so frequency-shift readings scatter widely. Leeb testing, or a traditional bench hardness test, is the standard approach for cast iron.
Q4: Do both methods damage the part?
Both leave an indentation. The Leeb mark is visible (roughly 0.3–0.5 mm); the UCI mark is microscopic and often invisible. Neither is acceptable on a critical finished surface without the customer's agreement.
Q5: How often do the instruments need calibration?
Verify both daily against a certified reference block before use, and send them for periodic recalibration per your quality system. UCI diamond indenters should also be inspected for wear, since a worn tip biases readings low.
Q6: Can I convert HL to HRC reliably?
Conversions are available and widely used, but they are material-specific estimates rather than measurements. Report the native scale (HL or HV) alongside the converted value, and confirm conversions for the actual material group against your reference standard.
6. Summary
Table 2. Instrument selection by situation
|
Situation |
Recommended Instrument |
|
Heavy castings, forgings, plant and field inspection |
Leeb hardness tester |
|
Thin sheet, small parts, surface-hardened layers |
Ultrasonic (UCI) hardness tester |
|
Mixed production with both part families |
One of each; report the method used |
The two instruments answer different questions. Leeb tells you how a large volume of bulk material responds to impact; UCI tells you how the surface layer resists a diamond indenter. Match the method to the mass, thickness, geometry, and heat treatment of the part — and state the method on every inspection report.
Tags: